Leave a Message

Thank you for your message. I will be in touch with you shortly.

Browse Properties

Property Description

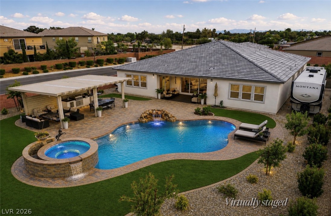
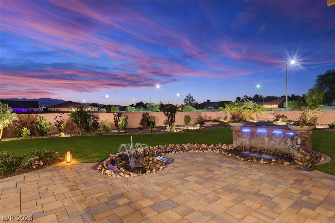
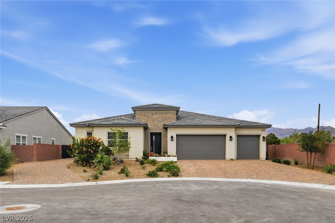
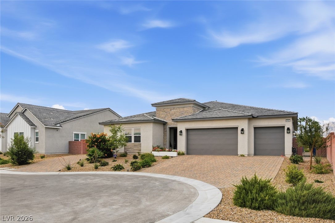
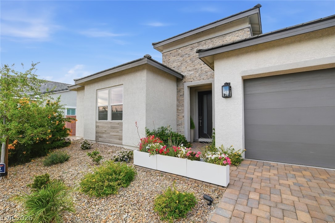
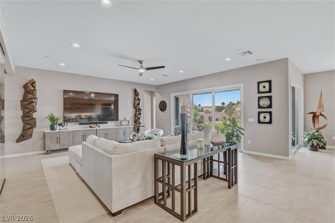
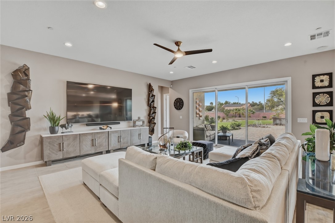
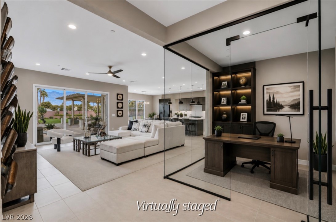
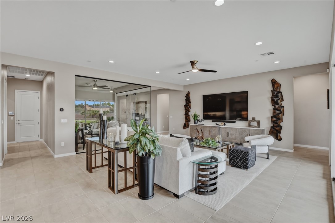
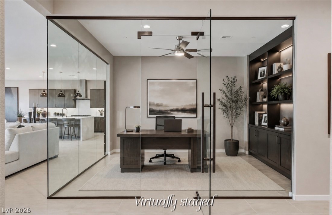
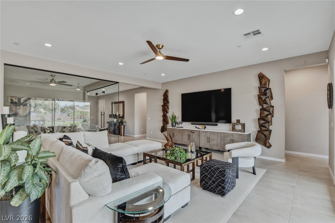
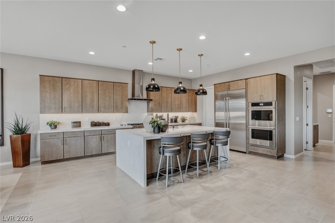
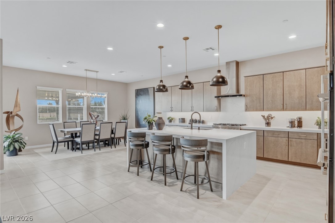
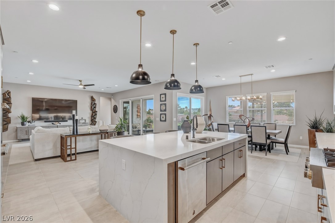
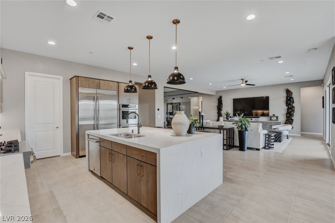
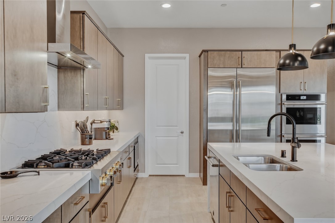
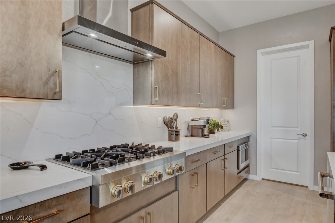
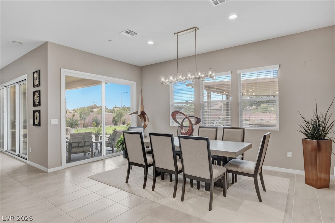
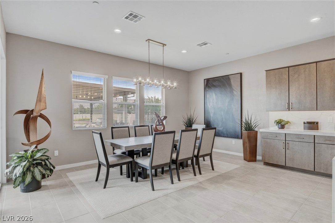
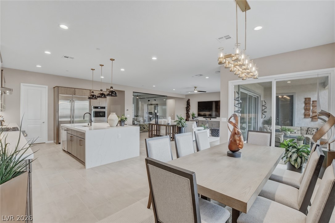
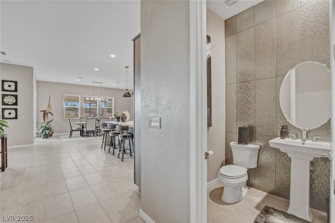
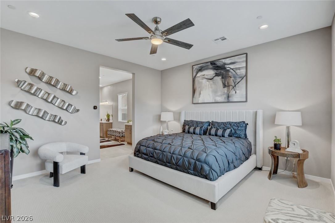
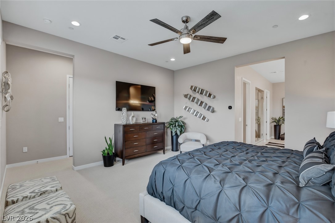
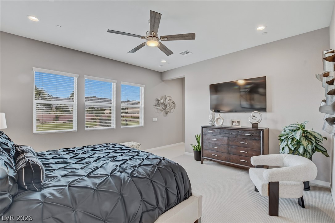
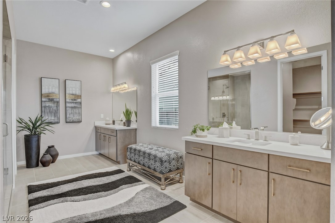
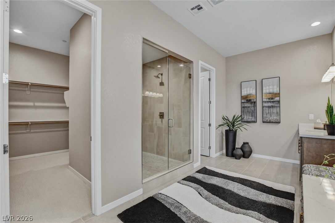
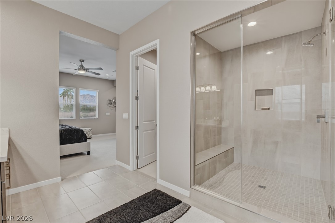
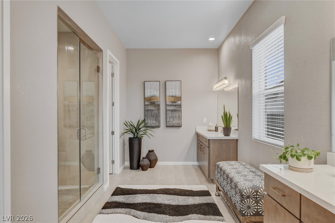
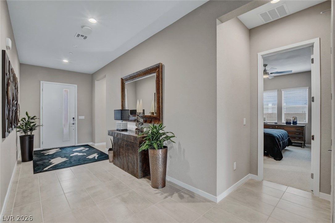
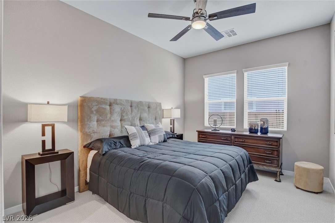
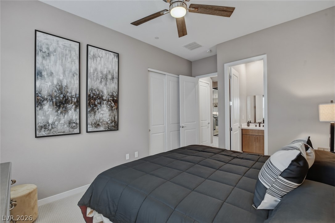
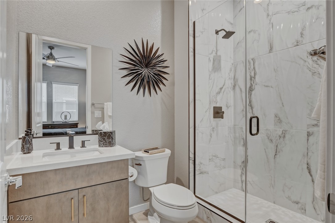
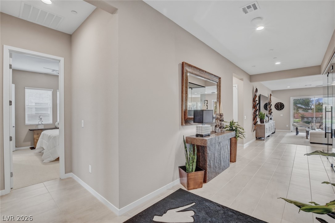
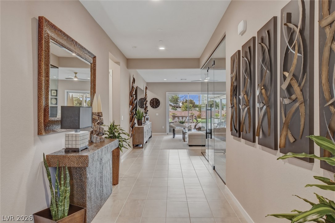
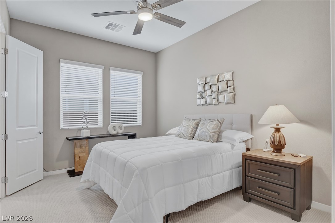
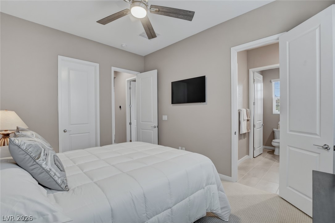
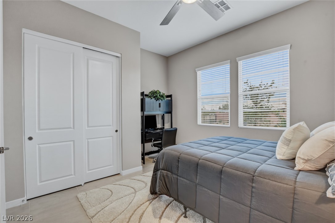
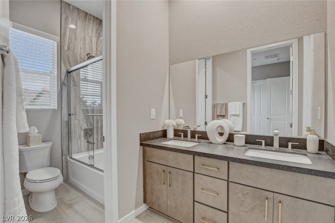
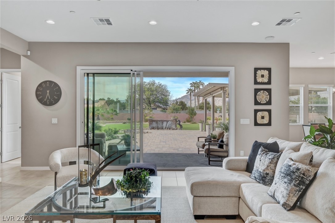
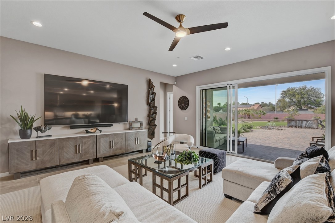
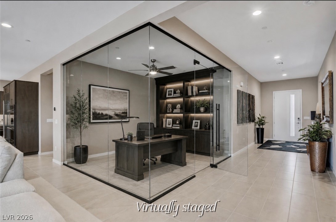
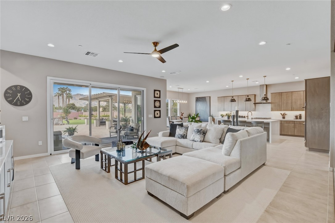
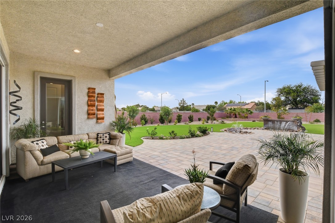
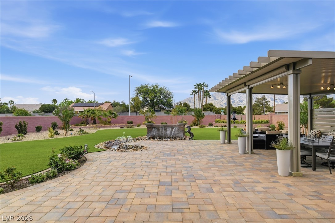
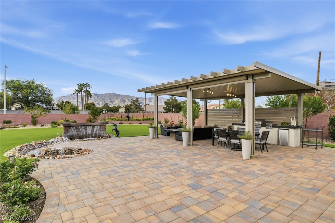
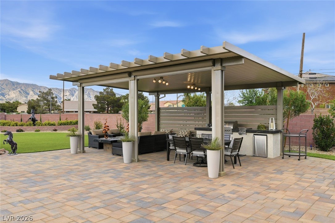
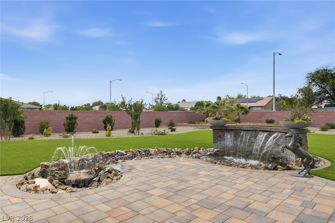
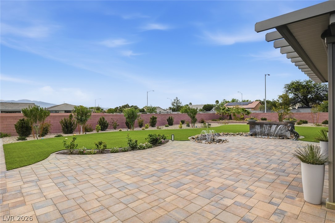
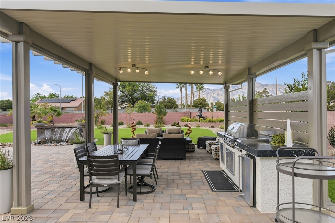
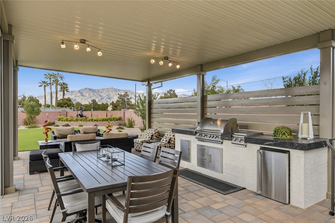
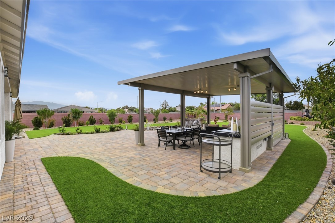
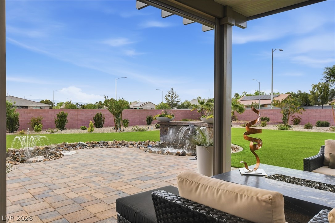
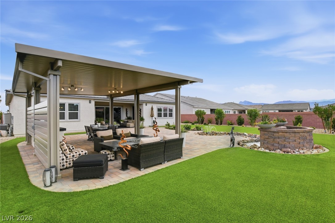
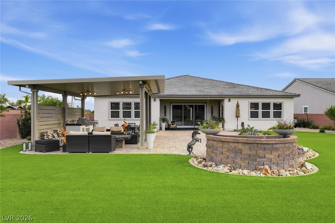
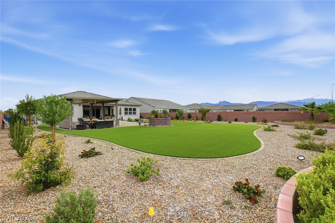
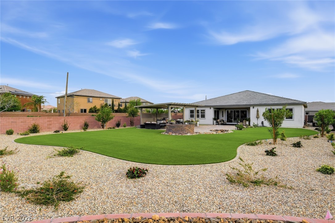
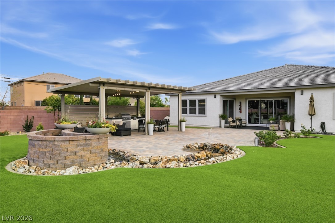
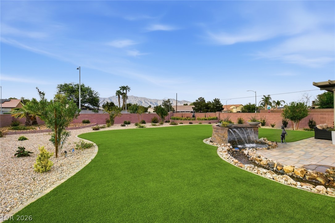
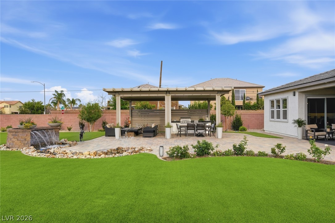
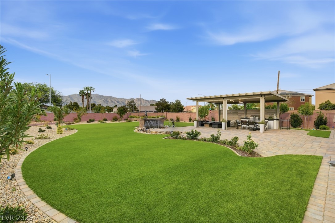
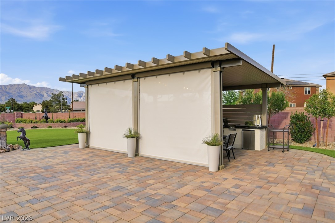
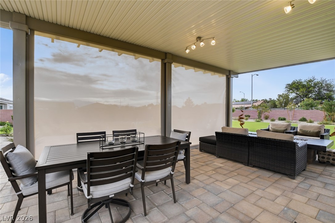
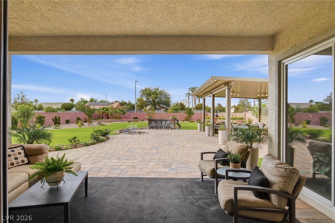
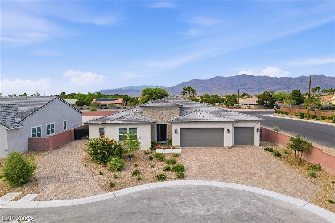
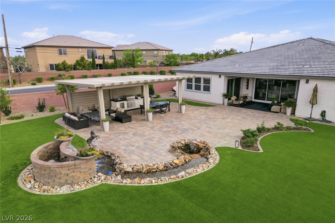
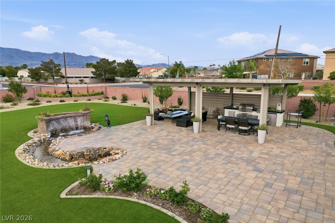
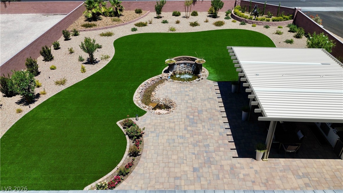
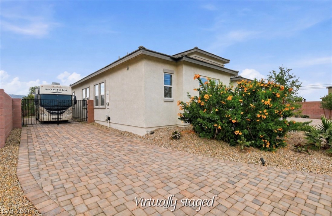
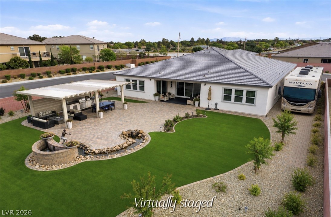
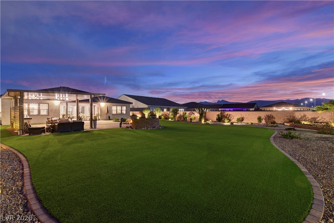
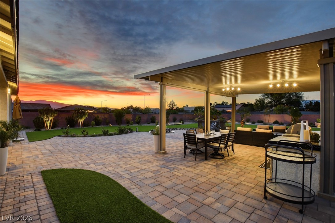
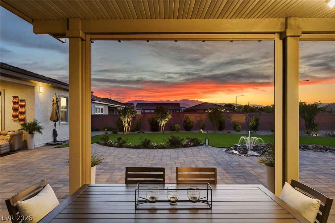
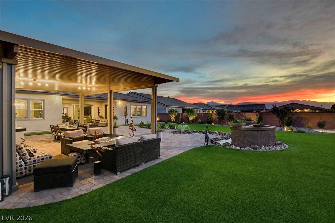
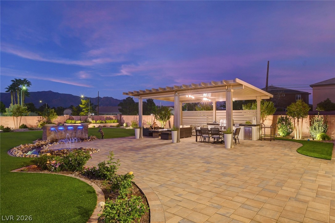
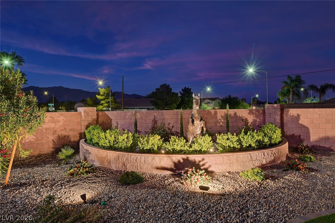
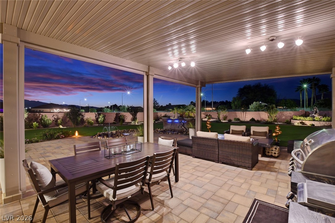
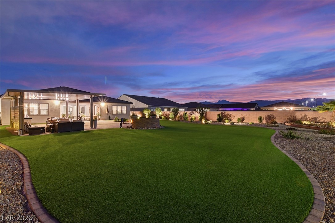
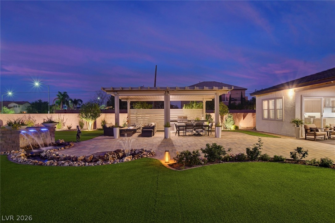
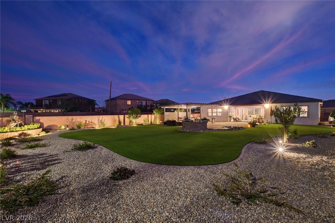
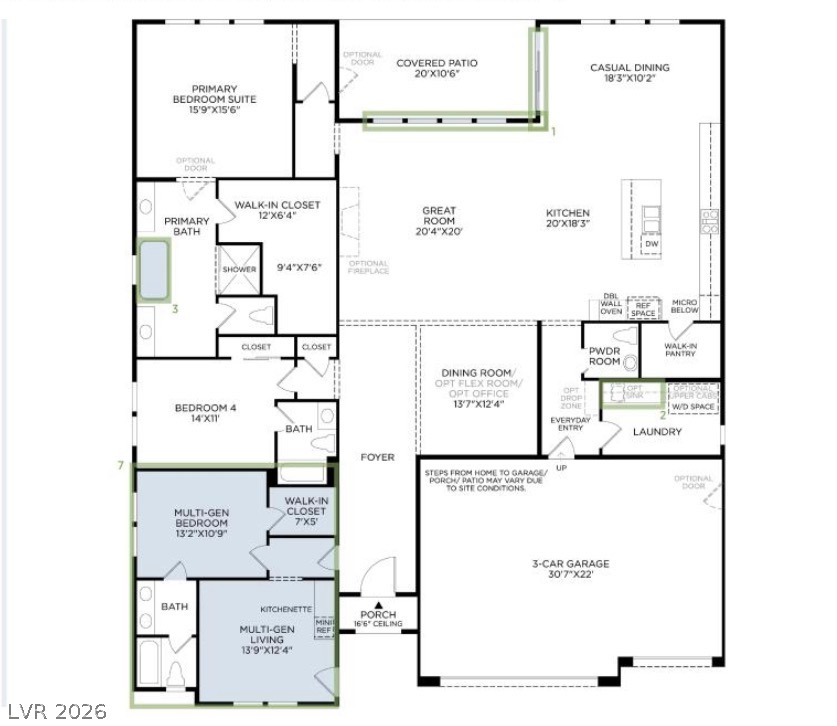
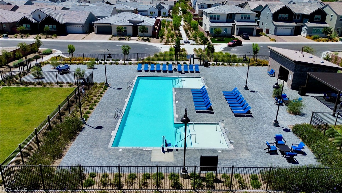
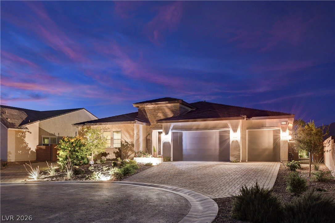
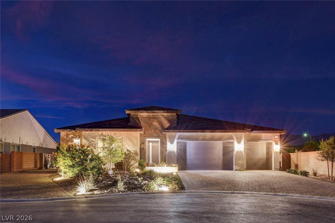
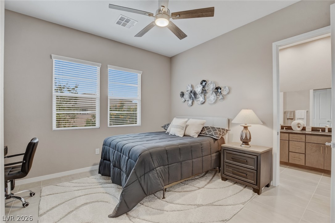
Set on a nearly 19,000-square-foot homesite--one of the largest in the community--this exceptional Toll Brothers residence is distinguished by an extraordinary collection of designer and structural upgrades. A study in timeless design, effortless luxury, and elevated indoor-outdoor living, every detail has been thoughtfully curated to create a home that feels as refined as it is inviting. The expansive single-story floor plan offers four generously sized bedrooms, 4.5 bathrooms, and a stunning glass-enclosed home office, where floor-to-ceiling glass creates a striking architectural feature that offers privacy without sacrificing the home's open, light-filled aesthetic. At the heart of the home, the beautifully appointed kitchen is anchored by a premium JennAir built-in appliance suite, where exceptional performance meets timeless design. Expansive stacking glass doors blur the line between architecture and landscape, creating a seamless connection to a resort-inspired backyard designed for elegant entertaining and peaceful evenings beneath the desert sky. Enjoy a custom built-in BBQ, inviting fire pit, tranquil water features, professionally designed landscaping with premium synthetic turf, and automated exterior shades that extend comfort throughout the seasons. Gated RV parking adds a rare level of versatility, while the oversized homesite provides enhanced privacy and space to enjoy every aspect of outdoor living. Built just two years ago and maintained in pristine condition, this exceptional residence offers the rare opportunity to enjoy the benefits of nearly new construction with luxury upgrades, completed landscaping, and premium outdoor amenities already in place. Residents also enjoy access to the community pool and amenities. An exceptional expression of modern desert luxury, this is more than a home--it's a residence designed to be experienced.
Overview

Property Status
For Sale
Lot Size
0.43 Acres
MLS ID
2801196
Property Type
Residential
Year Built
2024

Features & Amenities

Total Area
3,086 Sq.Ft.
Neighborhood
Las Vegas
Architecture Styles
One Story
View Description
Mountain(s)
Stories
1
Garage Spaces
3.0
Water Source
Public
Utilities
Cable Available
Pool
Community
Roof
Tile
Lot Features
1/4 to 1 Acre Lot, Drip Irrigation/Bubblers, Desert Landscaping, Landscaped, Synthetic Grass, Trees
Parking
Attached, Garage, Inside Entrance, Private, RV Gated, RV Access/Parking, RV Paved
Heat Type
Central, Gas
Air Conditioning
Central Air, Electric
Laundry Room
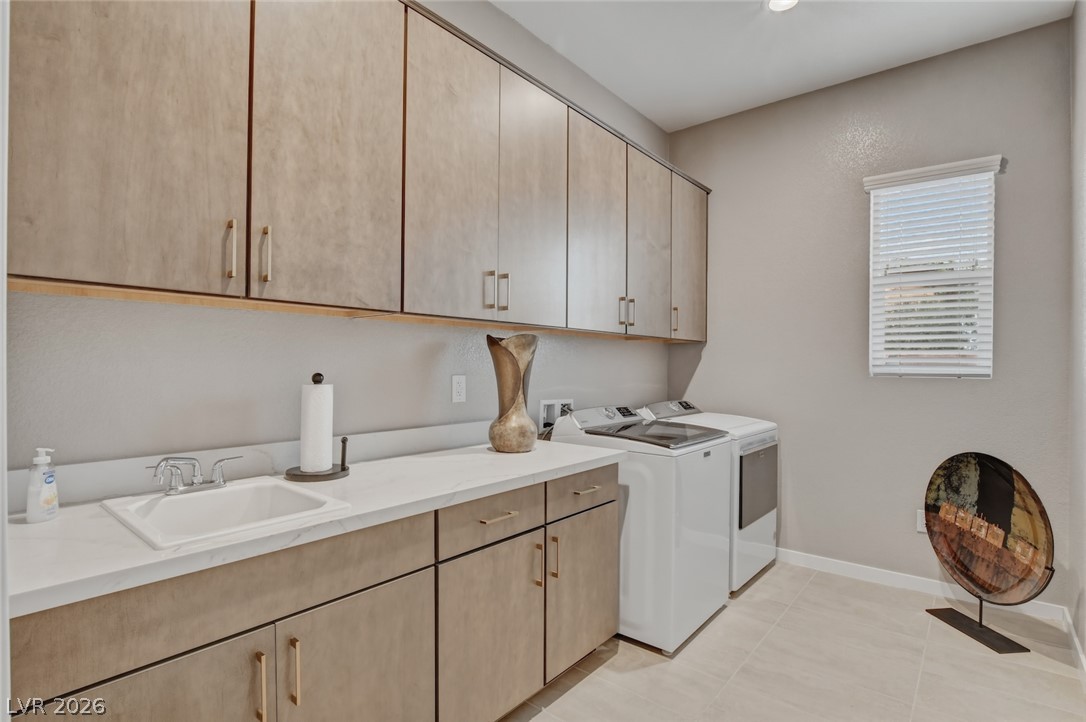
Gas Dryer Hookup, Main Level, Laundry Room
Appliances
Built-In Gas Oven, Double Oven, Dishwasher, Gas Cooktop, Disposal, Microwave, Refrigerator
Other Interior Features
Bedroom on Main Level, Ceiling Fan(s), Primary Downstairs, Window Treatments
Sewer
Public Sewer
HOA Amenities
Gated, Pool
Security Features
Security System Owned
Other Exterior Features
Built-in Barbecue, Barbecue, Patio, Private Yard, RV Hookup, Sprinkler/Irrigation, Water Feature
Elementary School
Carl, Kay,Carl, Kay
Middle School
Saville Anthony
High School
Shadow Ridge
Sales Price
$1,195,000
Real Estate Tax
$10,118/yr
HOA
$88/mo

Downloads

5702 Kings Bluff Avenue

Schedule a Tour

I would love to show you this beautiful property. Please select your preferred date and time below. I will be in touch shortly to confirm your appointment.

Thank you

for your interest in 5702 Kings Bluff Avenue, Las Vegas, NV 89131

5702 Kings Bluff Avenue
Navigate
Las Vegas

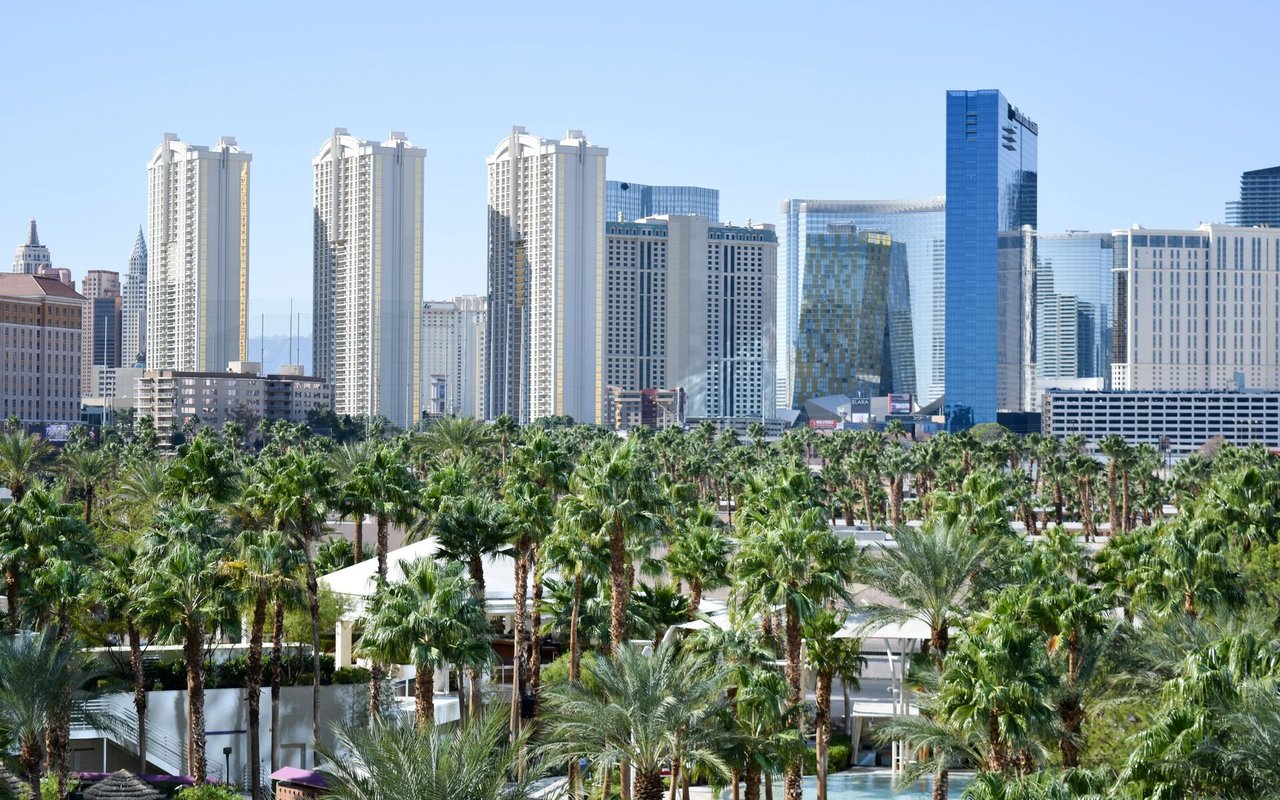
Explore Las Vegas

read more
5702 Kings Bluff Avenue
explore in 3d

Mortgage Calculator

Estimate your monthly mortgage payment, including the principal and interest, property taxes, and HOA. Adjust the values to generate a more accurate rate.
$0,000 Your Payment 20 15 65
$0,000 Your Payment

I'm Interested In

5702 Kings Bluff Avenue

or
  • CallJill Alegre

    License #S.0051602

    (702) 321-6718
  • Follow Us On Instagram